
General contractor in London, Ontario
Major renovations, home additions and secondary suites, planned around the City's rules and run by one team from the first walkthrough to the final inspection.
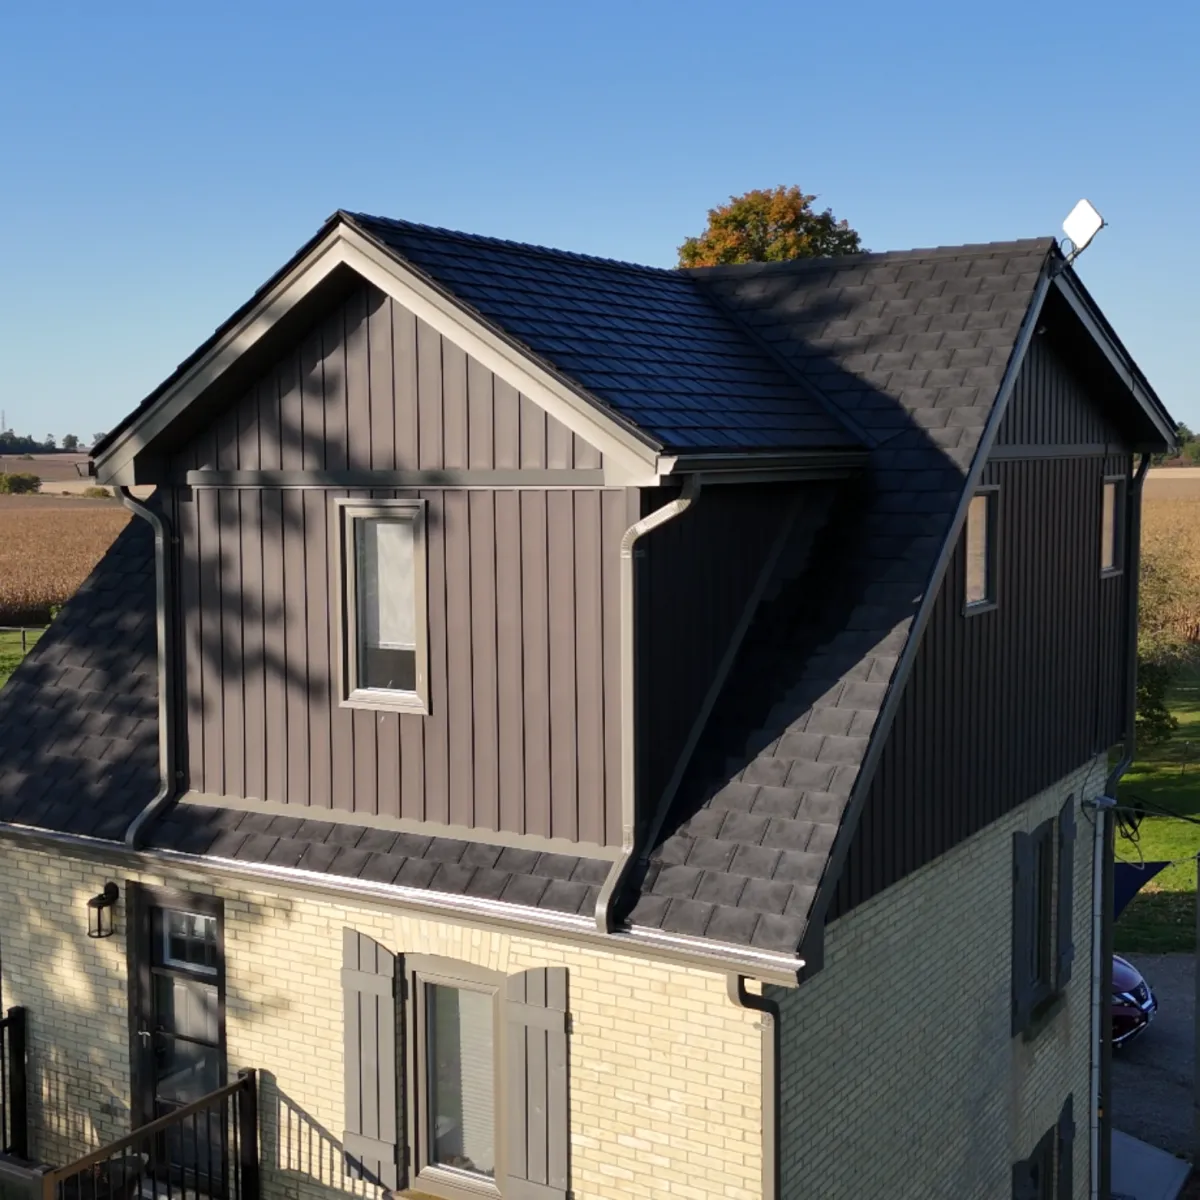
What we build
C-02Our three main services, each with its own page: what it involves in London, how it runs and what it takes to start.

A-01 Home additions and extensions
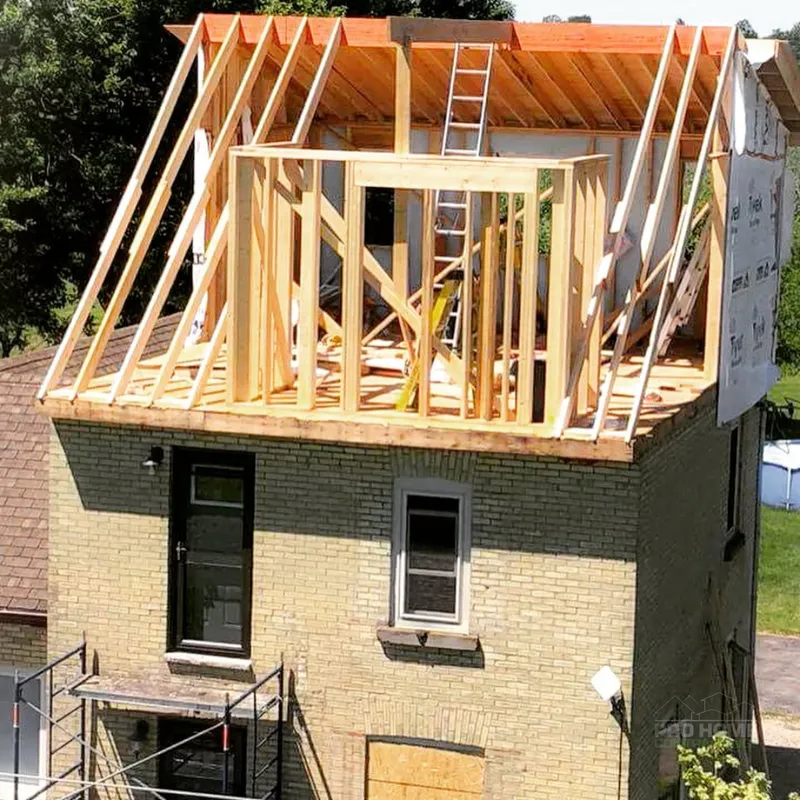
Second-storey additions, rear and side extensions, garage conversions and sunrooms. London's rules, three steps and published prices.
A-02 Home renovations
Whole-home renovations and new layouts, with your kitchen and bathrooms done as part of one project.
A-03 ARUs and secondary suites
Basement apartments, suites in an addition and backyard units, built to London's rules for additional residential units.
All services
Every service, and the three steps behind all of them.
What homeowners say
C-03Would give 10 stars if I could! ProHomes completed a master suite addition and completely remodelled our main floor and we are beyond happy with the results!! I've heard others say that you have to be on top of contractors every step of the way, but this is not the case with Bryan, he really listened to what we wanted and delivered everything perfectly. You can tell by the quality of their work that they really put their heart into what they do. Biggest thanks to Bryan and team! We finally love our home!!
Laura West / Google review
I have enjoyed having Bryan and had team work in my home a few times, this was the biggest reno to date and I couldn't be happier. Bryan is so pleasant and easy to work with and his attention to detail is second to none. He has great ideas and a solution to everything.
William McCallum / Google review
We can't say enough good things about Pro Home Contracting and their team. Our first project with them was an outdoor kitchen, deck, and gazebo. We were extremely impressed with their professionalism and attention to detail. They just finished our second project - complete remodels of both of our main bathrooms - and we're thrilled. Bryan was always available for questions, and his team listen, provide honest recommendations, and go above and beyond. They guided us well in making the right choices, had a good network of businesses to help us source items, and there weren't any hidden costs. We highly recommend Pro Home and look forward to working with them on our next project.
Cher C / Google review
From the job files
C-04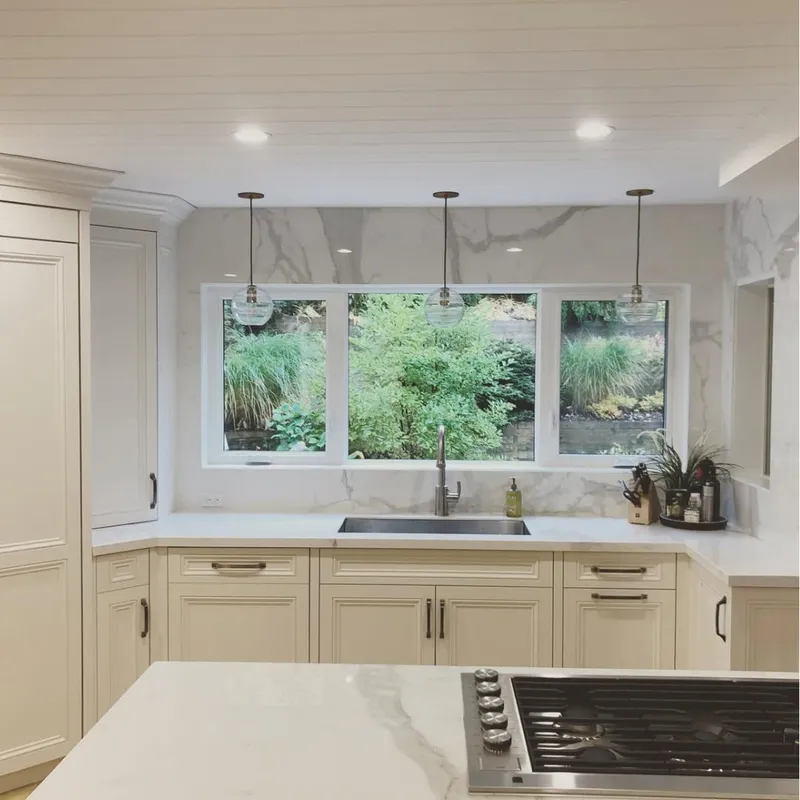
How every project runs
C-05Whatever you're building, it runs in the same three steps, so you always know what comes next. For additions, every step has a published starting price: see the fees.
- 01
Discovery session
A walk through your property, a review of zoning and the building code, and a plan for your project before anything is drawn.
- 02
Design + permit
Measurements, permit-ready drawings, the submission and the back-and-forth with the City.
- 03
Project management
We manage the trades, check the work on site and attend the City's inspections, and you get a progress update every week.
A London contractor since 2009
We've worked in London since 2009. Bryan Serrador, who runs Pro Home Contracting, has over 20 years of experience in the London, Ontario market. Our team handles the drawings, the permit and the trades, and we're a RenoMark renovator and a member of the London Home Builders' Association.
Working with a general contractor
C-06-
We plan the project with you, prepare the drawings and the permit application, then source and manage the trades, check the work on site and attend the City's inspections. You deal with one team, and you get a progress update every week.
-
For most major renovations, yes, and every addition needs one, whatever its size. Changing the layout, adding or moving plumbing, changing your heating, finishing a basement into living space or adding a unit all need a permit in London. Our service pages list what the City asks for each kind of project.
-
It depends on the scope, so it starts with a clear list of what you want to change. As a guide, a fully finished addition often runs $300 to $500 or more per square foot. For additions, every step of our process has a published starting price on the additions page.
-
London reviews a complete permit application for a house within 10 business days. Building a typical addition takes around 3 to 6 months, and a full second storey on a bungalow can run 6 months to a year. We map out the timeline for your project before it starts.
-
Yes. London allows up to three additional residential units (ARUs) on an eligible lot, inside the house, in an addition or in a backyard building. Our ARU guide covers the rules, the unit checklist and the fees.
-
Book a free consultation online, or call (519) 520-9968. We'll talk through your project and map out the next step.
Planning a renovation or addition?
Book a free consultation. Tell us what you're planning, and we'll map out the next step.
Book a consultation

