Skip to content
A-01 / Additions + extensions / London, ON

Home additions and extensions in London, Ontario

From the City's rules to the last inspection: what your addition needs, how we run it, and what each step costs.
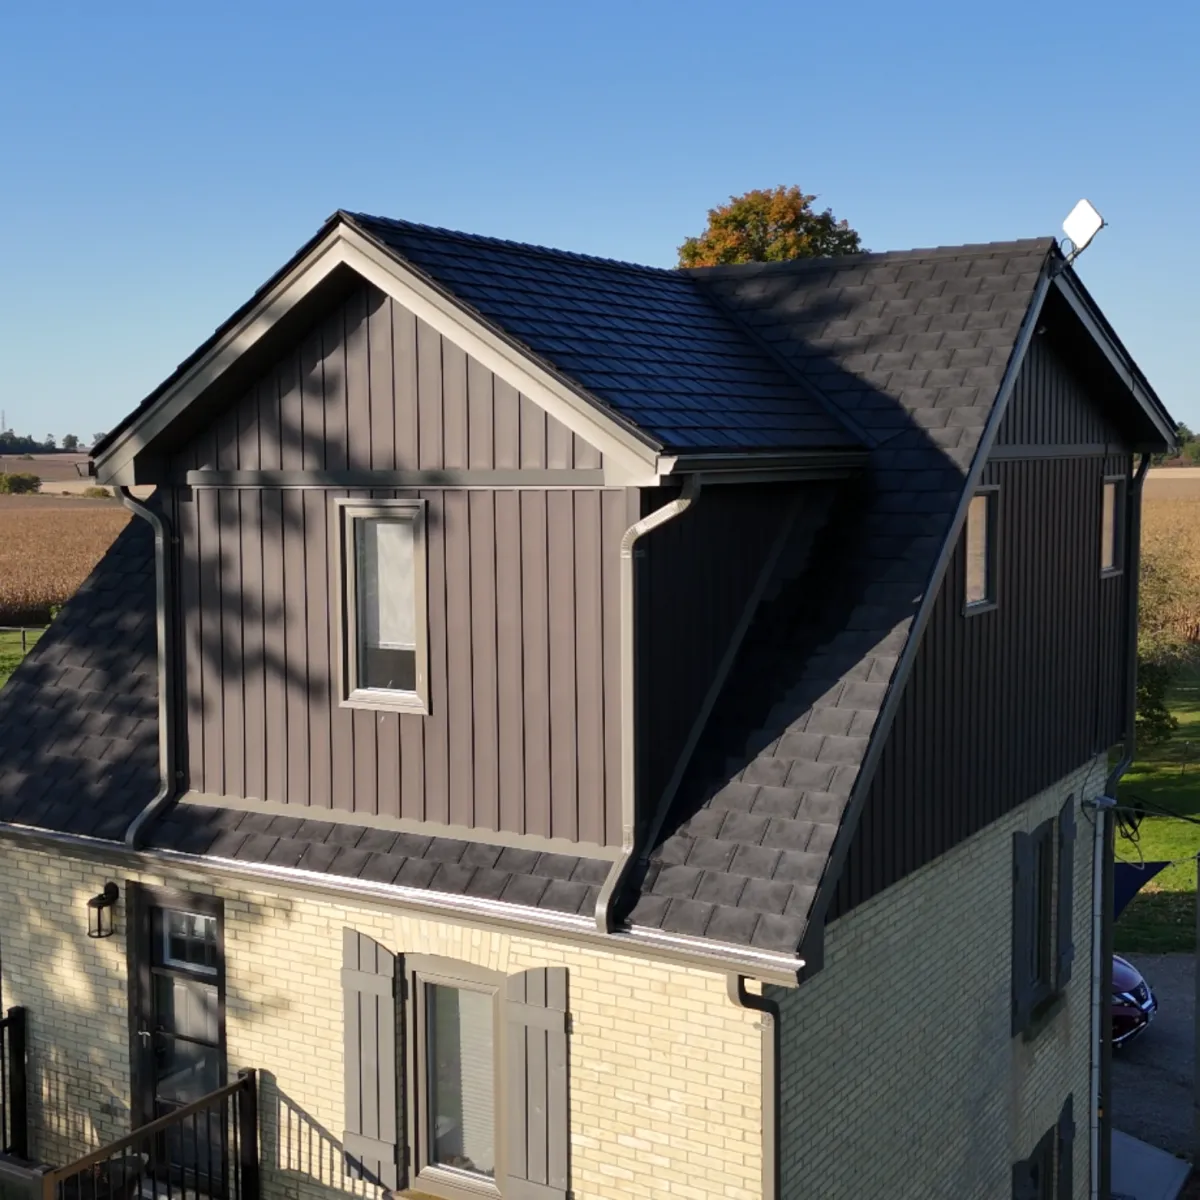
Second-storey addition with dark siding over a yellow-brick house
Fig. 1Second-storey addition
Second-storey addition at dusk, dark siding over yellow brick

More room, built right

Whether you're adding a second storey, converting a garage or building a sunroom, the job is won or lost in the planning: what the City allows on your lot, what your house can carry, and a permit application that's complete when it goes in.

  • Second-storey additions
  • Rear and side extensions
  • Garage conversions
  • Sunrooms
  • Additions with a rental or in-law suite (see the ARU guide)

Before you start: London's rules

A-01.2

The first four things we check on every lot. Adding a rental suite? The ARU guide covers egress windows, ceiling heights and the rental licence.

  1. 01

    Zoning

    Your zone decides how big an addition can be and where it can sit on your lot. Check it before anyone draws a line.

  2. 02

    Setbacks and lot coverage

    How close you can build to the property lines, and how much of the lot you can cover. Too close or too big, and you'll need a minor variance from the City's Committee of Adjustment.

  3. 03

    Structure and fire separation

    A second storey puts real weight on your house, so an engineer checks the foundation and framing. And a wall closer than 1.2 m (about 4 ft) to the property line generally can't have windows.

  4. 04

    The building permit

    Every addition needs one, whatever its size. The City reviews your drawings, issues the permit, then inspects the work at each stage.

How an addition goes up

A-01.3

A second-storey addition, from the crane to the siding.
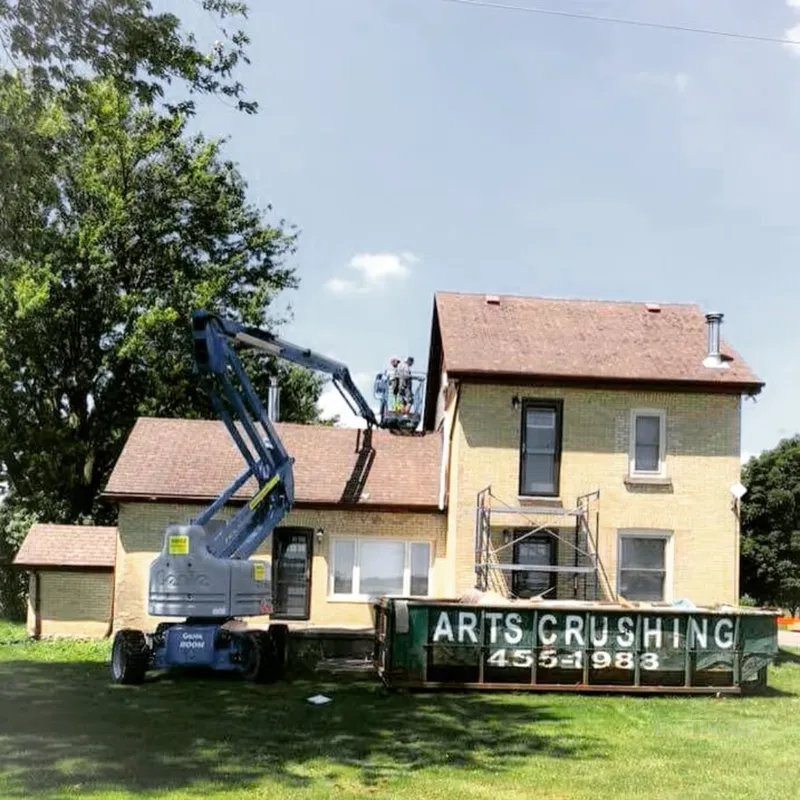
Crane beside a yellow-brick house at the start of a second-storey addition
Fig. 01

01 LiftCrane beside the house at the start
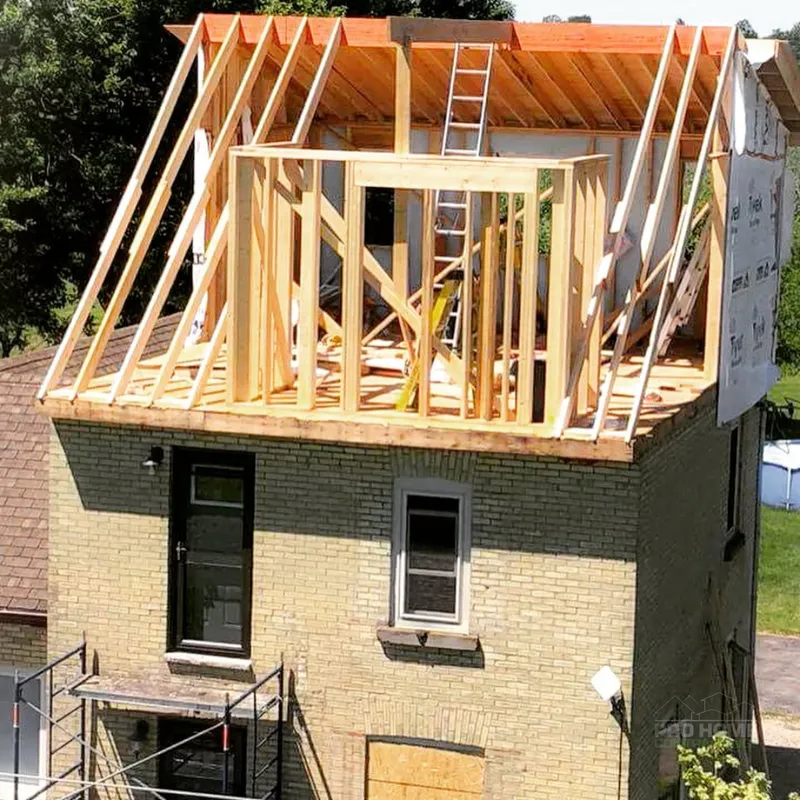
New second storey framed on top of a brick house
Fig. 02

02 FrameNew second storey framed

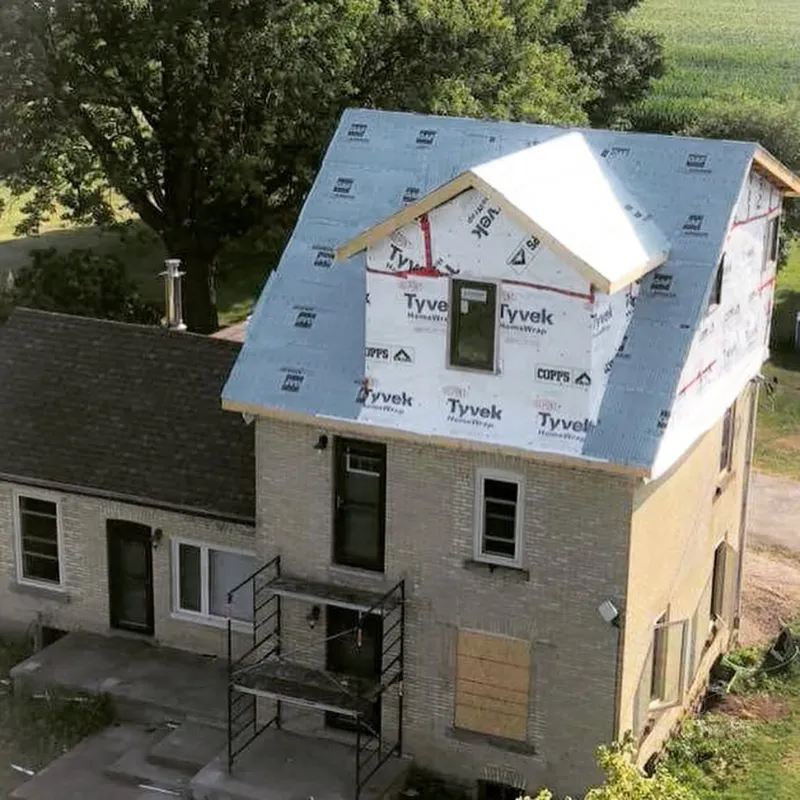
Second-storey addition sheathed and covered in house wrap
Fig. 03

03 WrapSheathed and covered in house wrap
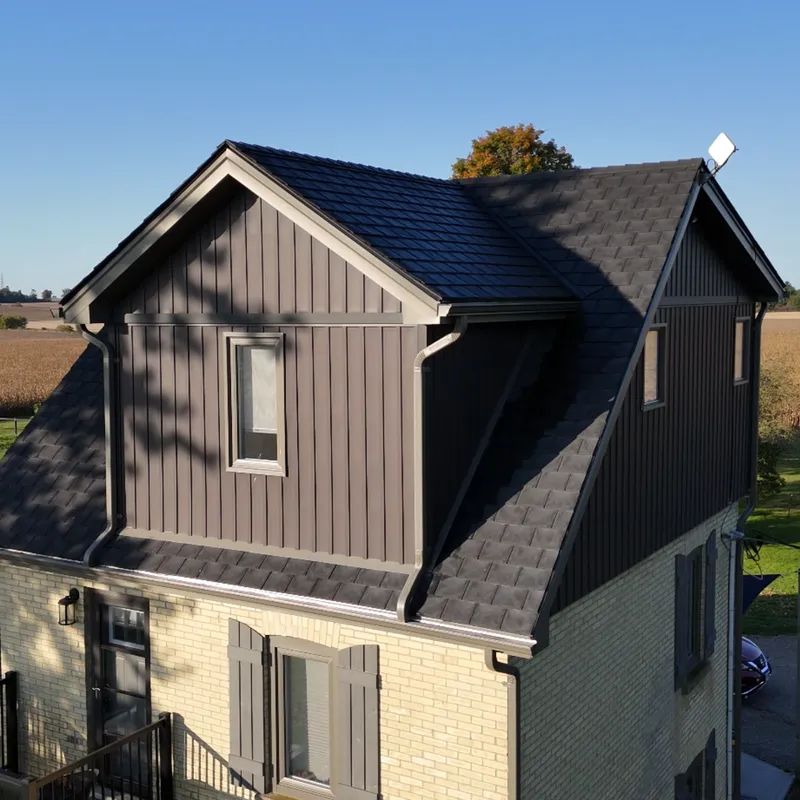
Finished second-storey addition with dark siding
Fig. 04

04 FinishFinished with dark siding

Three steps. Published prices.

Every step has a published starting price, so you know where you stand before you commit. These fees cover the services listed.

01 Discovery session

$750

02 Design + permit

from $4,800

03 Project management

from $24,900

What you get
We walk your property, review zoning and the building code, and look at layout, plumbing, heating and electrical so the plan works before it's drawn.
Detailed measurements, permit-ready drawings (site plan, floor plans, elevations), submission and pickup, and the back-and-forth with the City. Two site visits and email support along the way.
We source and manage the trades, check the work on site, attend every City inspection and send weekly progress updates.

01 Discovery session

$750

What you get
We walk your property, review zoning and the building code, and look at layout, plumbing, heating and electrical so the plan works before it's drawn.

02 Design + permit

from $4,800

What you get
Detailed measurements, permit-ready drawings (site plan, floor plans, elevations), submission and pickup, and the back-and-forth with the City. Two site visits and email support along the way.

03 Project management

from $24,900

What you get
We source and manage the trades, check the work on site, attend every City inspection and send weekly progress updates.

Book a consultation

Google
5.0 from 21 reviews
Member
RenoMark renovator
Member
London Home Builders' Association

Additions: permits, cost and timing

A-01.6
  • Yes. No ifs, ands, or buts. Under Ontario's Building Code Act, extending a house counts as construction, and construction needs a permit, whatever the size. It's the homeowner's responsibility to have it before work starts, and it's what makes sure the addition meets the Ontario Building Code.
  • Plans first: floor plans, structural drawings and a site plan. The application goes in online with the fee, and City staff check it against the Building Code and London's zoning by-law. If something's missing, it comes back for corrections. Once it's approved, you get the permit and the approved drawings, which stay on site. Then the City inspects at each stage: footings, foundation, framing, rough-ins, insulation and a final inspection. The Design + Permit step takes the drawings, the submission and the back-and-forth off your hands.
  • Let's give it to you straight: additions aren't cheap. A fully finished addition often runs $300 to $500 or more per square foot, and a second storey with a kitchen or bathroom can go higher. Add the City's permit fee (the minimum is $260.37, and it rises with the size of the project), design costs and a contingency for what you find when the walls open up. The fees for each step are in the table above.
  • London reviews a complete application for a house within 10 business days. Incomplete plans stop that clock, so get them right the first time. Building a typical addition, like a family room or a bedroom, takes around 3 to 6 months. A full second storey on a bungalow can run 6 months to a year. Weather, trade schedules and supply delays all play a part.
  • Don't. The City can issue a stop work order, make you apply after the fact, or have the work opened up or removed if it doesn't meet code. Under the Building Code Act, a conviction can mean a fine of up to $50,000 for a first offence and up to $100,000 after that. An unpermitted addition can also derail a sale when the buyer's lawyer checks the permits.
  • For a simple addition to a house, Ontario doesn't always require an architect, but doing the drawings yourself is risky unless you've done it before. A second storey or a major structural change needs an engineer to size the beams and footings and confirm your house can carry the load. Our Design + Permit step produces permit-ready drawings that meet the by-laws and the Building Code.
  • Bigger additions, bigger stakes. Your foundation and framing have to carry a whole new floor, so an engineer checks them and they're often reinforced. The new space has to meet today's Building Code, which is likely stricter than when your house was built, and your furnace or electrical panel may need an upgrade to serve the extra space. Near a property line, the fire rules limit windows. We plan all of that before the crane shows up.
  • Yes and yes. A garage conversion changes how the space is used, so it has to be brought up to living standards: insulation, a vapour barrier on the slab, fire separation from the house and code-compliant windows. An enclosed sunroom is treated as an addition, footings included. If the garage was your main parking, check that you still meet the City's parking minimum.

Related services

A-01.7

Talk to Bryan

Bryan Serrador has over 20 years of experience in the London, Ontario market.

Call (519) 520-9968

Planning an addition in London?

Book a free consultation. We'll talk through your lot, the rules and your budget, and map out the next step.

Book a consultation

Office:
125 Albert St Suite 100A, London, ON N6A 1L9

Site: www.prohomecontracting.com

Copyright 2026 Pro Home Contracting Inc. All rights reserved

Privacy Policy | Terms and Conditions