
Major home renovations in London, Ontario
Whole-home renovations, new layouts, kitchens and bathrooms, done as one project: planned around the City's rules and managed from start to finish.
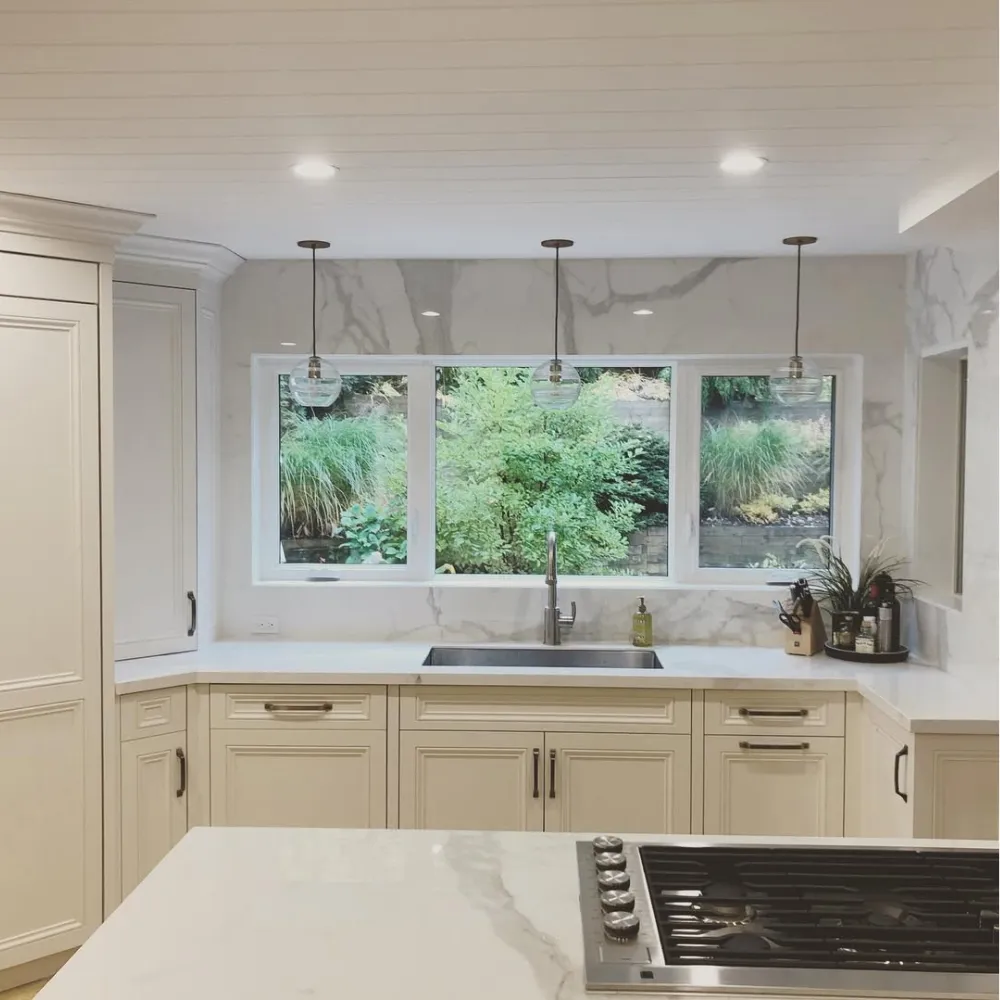
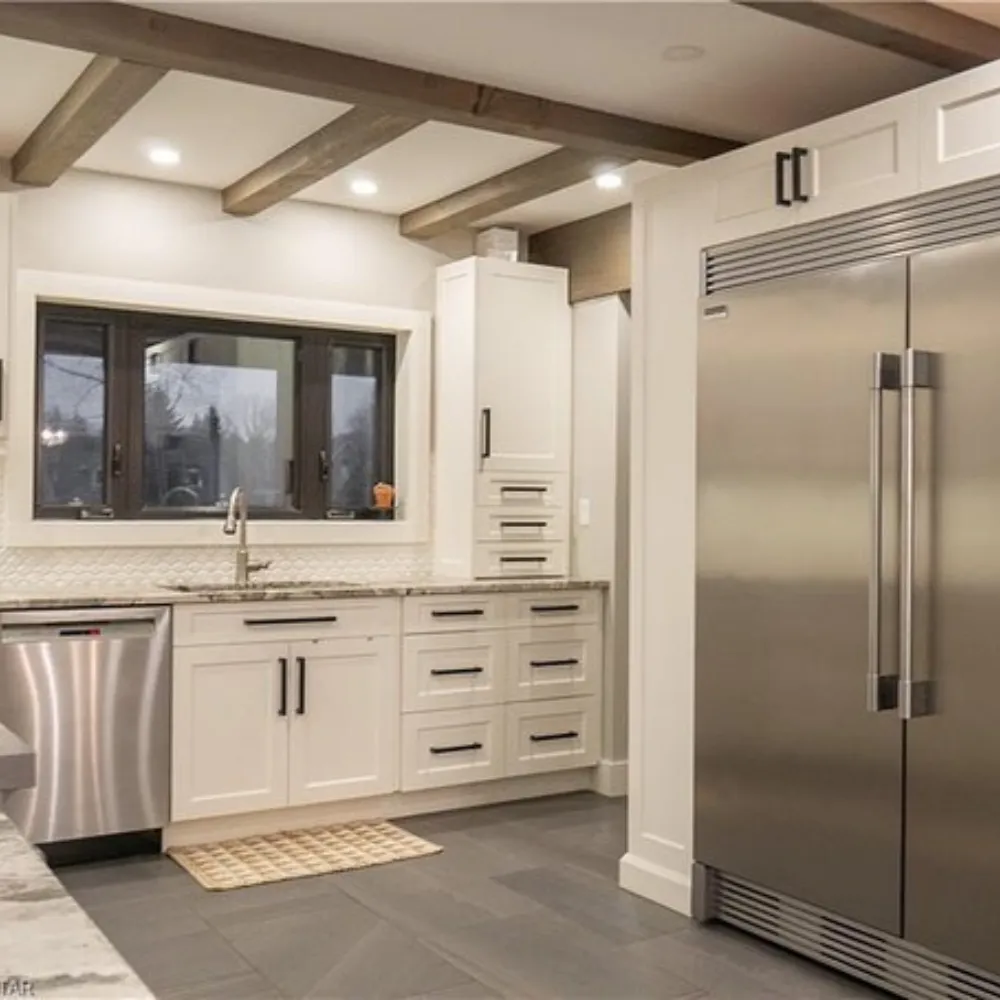
Whole-home renovations for a fresh start
A major renovation changes how your home works. Walls move, rooms change jobs, your kitchen and bathrooms are rebuilt, and your plumbing and heating follow. Planned as one project, with one set of permits and one team running the trades, the pieces fit together instead of fighting each other.
- Whole-home and multi-room renovations
- New layouts: opening up or moving walls
- Kitchens and bathrooms, as part of a larger renovation
- Basements finished into living space, as part of a larger renovation
What needs a permit in London
A-02.3Most renovations need a building permit. These are the four things to check first. What doesn't need one: painting, new cabinets, replacing a window or door with one the same size, replacing a fixture in the same spot, and re-shingling the roof.
- 01
Layout changes
Interior alterations need a permit, and so do new or bigger doors and windows, dormers and roof changes that raise the height or change the slope.
- 02
Plumbing and heating
Adding, removing or moving a sink, tub, toilet or shower needs a permit, and so do changes to your heating, cooling or ductwork. Swapping a fixture in the same spot doesn't.
- 03
Basements
Finishing a basement into living space, digging it down for more headroom, underpinning the foundation or adding a walkout all need a permit.
- 04
Approvals before the permit
A heritage property, a lot regulated by the Upper Thames River Conservation Authority, or a plan that doesn't meet the zoning by-law each needs its own approval first.
Renovation work around London
A-02.4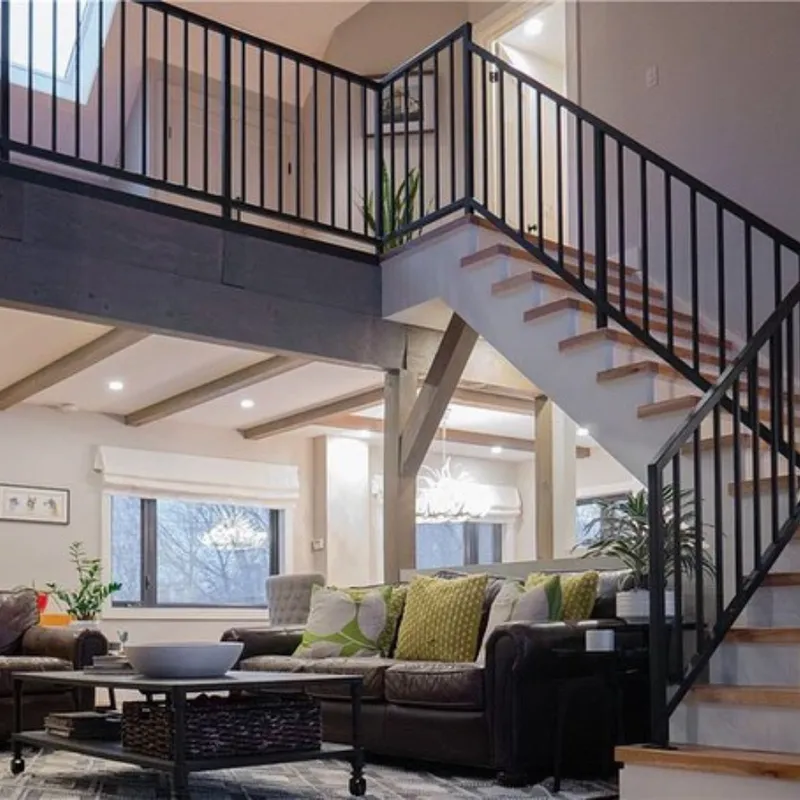
Open stair and living roomOpen stair with a black metal railing

Kitchen detailHerringbone backsplash and pot filler
How your renovation runs
A-02.5Three steps, each with a clear scope, so you know what you're getting before you commit.
- 01
Discovery session
We walk the house, review zoning and the building code, mark the load-bearing walls and map out what's possible before anything is drawn.
- 02
Design + permit
Detailed measurements, permit-ready drawings, the submission and the back-and-forth with the City.
- 03
Project management
We source and manage the trades, check the work on site and attend the City's inspections, with weekly progress updates.
Renovations: permits, budget and planning
A-02.6-
For most major renovations, yes. If you're changing the layout, adding or enlarging doors or windows, adding or moving plumbing fixtures, changing your heating or ductwork, or finishing your basement into living space, the City of London requires a permit. It makes sure your work meets the Ontario Building Code and London's zoning by-law.
-
The City lists painting, cabinets and cupboards, replacing a window or door with one the same size, replacing a sink, tub, toilet or shower in the same location, and re-shingling. If your work changes the layout, the plumbing or the structure, plan on a permit.
-
Usually, but check first whether it carries load. A load-bearing wall needs a beam designed to carry what the wall held, and changing it is an interior alteration that needs a permit. You'll know which walls carry load after the discovery session, before anything is drawn.
-
It depends on the scope, so start from the list of what you want to change and price it properly. Then add a contingency of 10 to 20% for what you find behind the walls, plus the City's permit fee (the minimum is $260.37, and it rises with the size of the project). Your design costs come before construction starts.
-
The City of London strongly recommends working with a design professional, like an architect or a qualified designer, so your drawings meet the Ontario Building Code and the zoning by-law. The Design + Permit step takes the drawings and the submission off your hands.
-
If your property is listed or designated as a heritage property, you'll need heritage approval before the building permit. Lots regulated by the Upper Thames River Conservation Authority need its approval too. Both take time, so they belong at the start of the plan.
-
Yes. Kitchens and bathrooms are often the heart of a major renovation, and doing them with the rest of the house means the plumbing, the layout and the finishes are planned once.
Related services
A-02.7
Talk to Bryan
Bryan Serrador has over 20 years of experience in the London, Ontario market.
Call (519) 520-9968Planning a major renovation?
Book a free consultation. We'll talk through what you want to change, what the City requires and what it takes to get there.
Book a consultation

